
Water Views - Primary on Main
















Address
212 Grey Plover Court, Lewes, DE
Price
$ 2,990,000
Property Attributes
- MLS#DESU2121266
- TypeSingle Family
- Listing Status ACTIVE
- CountySUSSEX
- CityLewes
- AreaLewes Rehoboth Hundred
- NeighborhoodAnglers Nest
- Zip19958
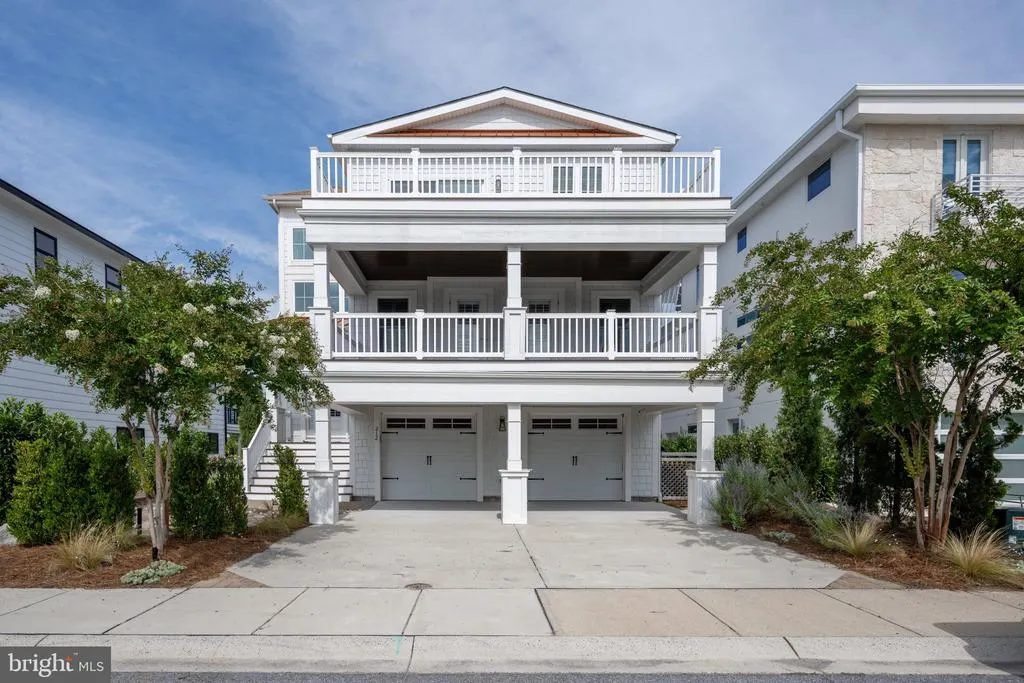
- StyleCoastal,Contemporary
- Year Built2022
- Taxes$ 6038
- Price$ 2,990,000
- Bedrooms5
- Full Bathrooms4
- Half Bathrooms1
- Sqr Footage5700
- Lot Size0.11 Acres
Data Source:
Bright MLS
Property Description
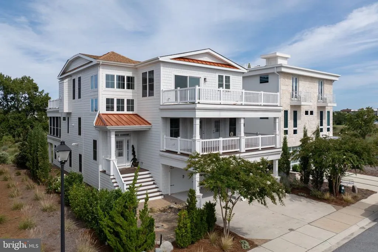
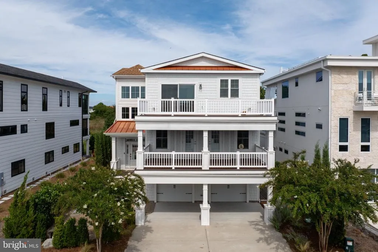
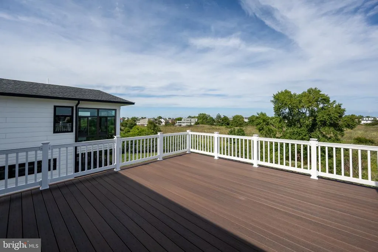
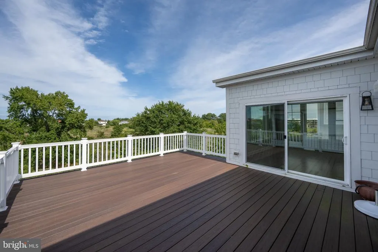
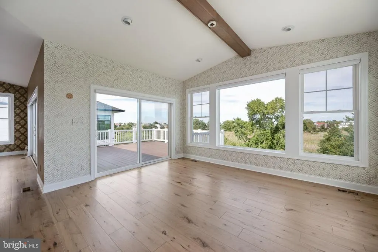
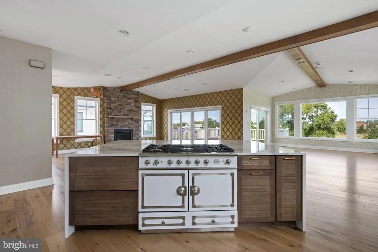
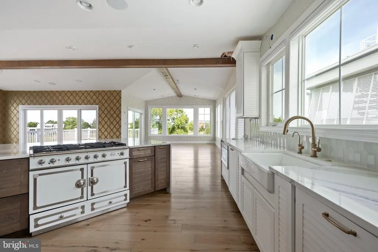
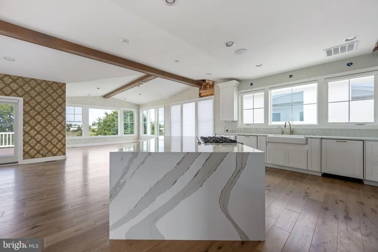
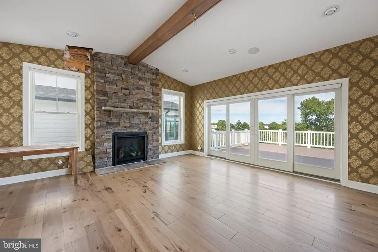
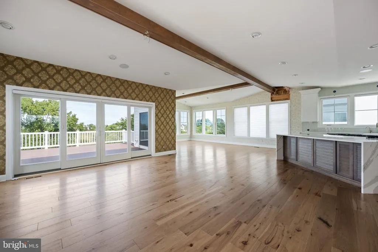
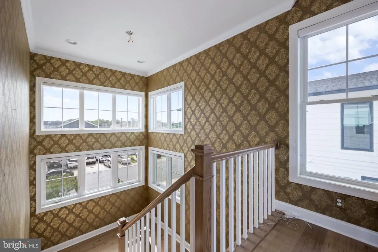
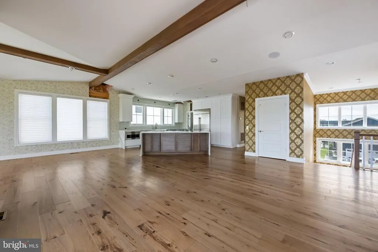
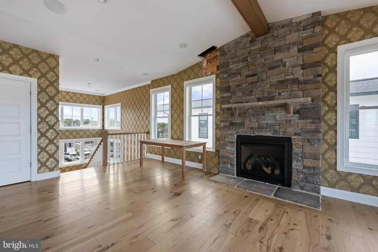
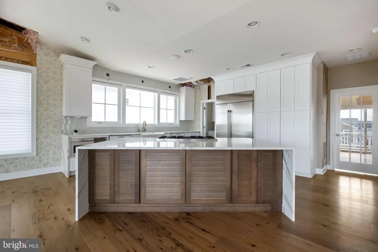
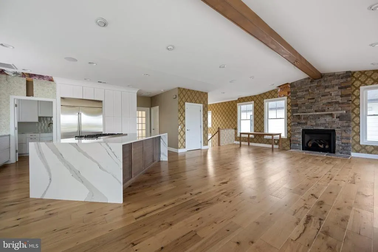
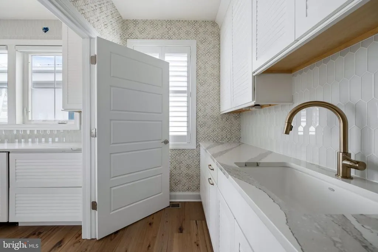
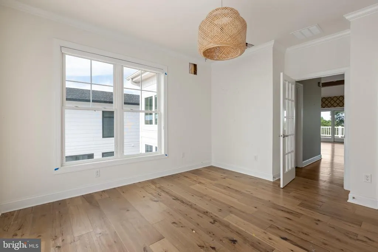
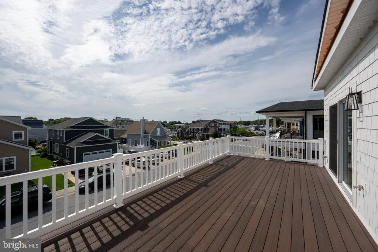
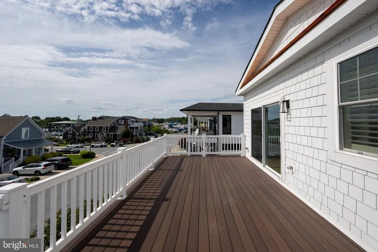
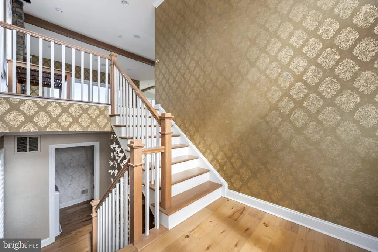
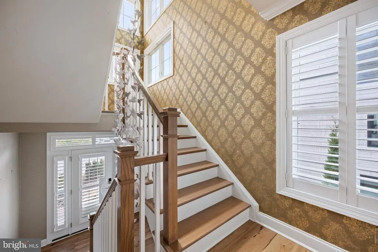
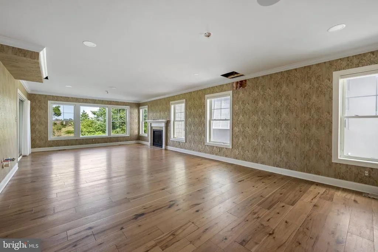
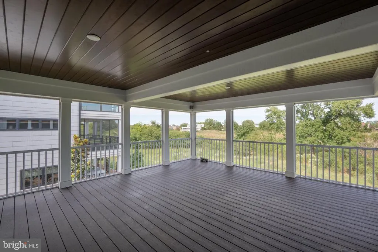
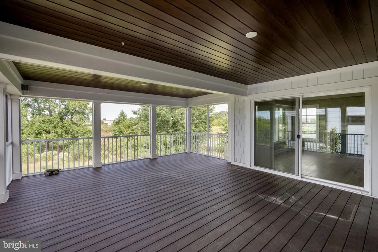
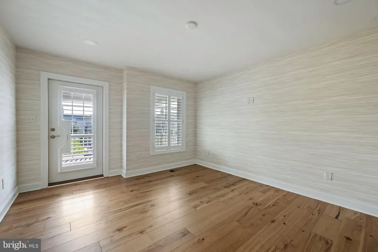
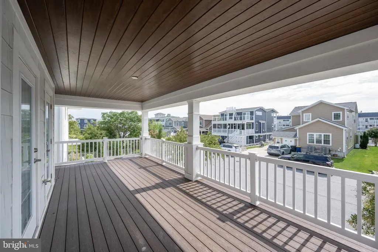
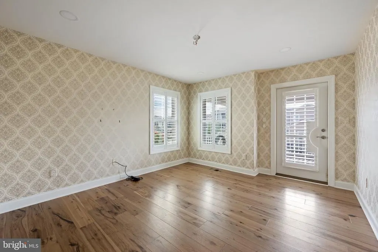
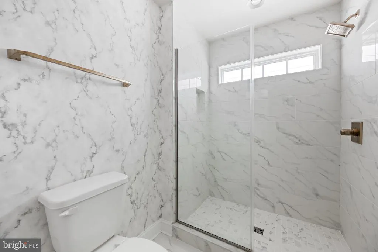
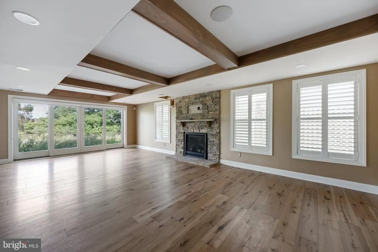
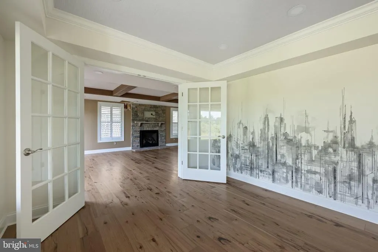
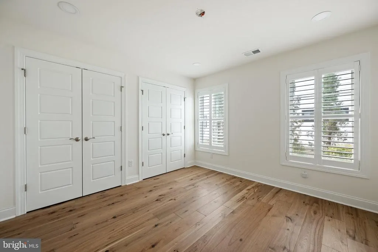
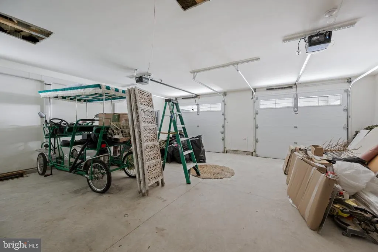
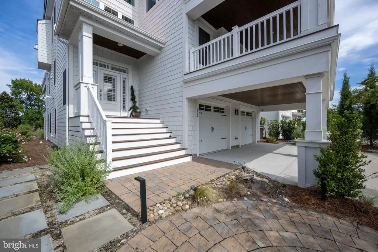
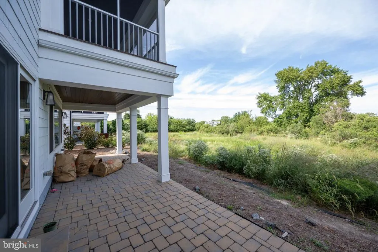
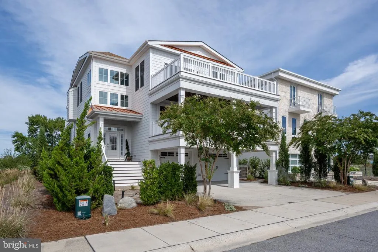
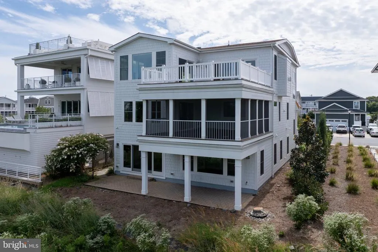
ELEVATED COASTAL LIVING IN ANGLERS NEST! This expanded and heavily upgraded custom home delivers luxury across three expansive levels. Backing to serene wetlands just a short stroll from the beach, canal, and Historic Lewes dining and shopping, the residence boasts striking coastal contemporary curb appeal and beautiful views. The light-filled, open-concept floor plan features high-end finishes throughout, including rich hardwood floors, exposed ceiling beams, 9ft+ ceilings, and three gas fireplaces. The chefs gourmet kitchen is equipped with a luxury double-oven six-burner gas range, a grand waterfall island, custom cabinetry, a walk-in pantry, and top-of-the-line stainless steel appliances. Designed for effortless indoor-outdoor living, all three levels feature incredible outdoor spaces, including multiple private balconies, a screened porch, and an oversized deck ideal for taking in the coastal views. Accommodations include a primary suite complete with sitting area, gas fireplace, custom walk-in closets, and spa-inspired tiled bath - along with four additional spacious bedrooms. Further highlighted by a ground-level office, recreation room, mudroom with custom built-ins, tankless hot water, an elevator, and a 2-car garage, this exceptional residence combines unmatched convenience with coastal style. Property is being sold "AS-IS". Call and schedule a showing today!
| Price History | |
|---|---|
| 9/25/2026 | Listed $2,990,000 |
General Features
| Living Area | 5700 |
|---|---|
| Sewer | Public Sewer |
| Heating | Heat Pump - Gas BackUp |
| Cooling | Central A/C |
| Possession | Settlement |
| Roof | Architectural Shingle |
| Appliances | Built-In Microwave,Dishwasher,Dryer,Extra Refrigerator/Freezer,Oven - Double,Oven/Range - Gas,Refrigerator,Six Burner Stove,Stainless Steel Appliances,Washer,Water Heater - Tankless |
| Zoning | TN |
| HOA Fee | 1000.00 |
| Garage Spaces | 2.00 |
| Association Fee Includes | Common Area Maintenance,Reserve Funds,Road Maintenance |
| Patio/Porch Features | Deck(s),Porch(es),Screened,Balconies- Multiple |
| Architectural Style | Coastal,Contemporary |
| Construction Materials | Fiber Cement,Stick Built |
| School District | CAPE HENLOPEN |
| Year Built | 2022 |
| Electric | 200+ Amp Service |
| View | Canal |
| Levels | 3 |
| Tax Year | 2026 |
| Ownership | Fee Simple |
| Cool Fuel | Electric |
| Building Name | NONE AVAILABLE |
| Accessibility | Elevator |
| Assoc Fee Paid Per | Annually |
| County | SUSSEX |
| New Construction | No |
| Property Type | Residential |
| HOA | Yes |
| Subdivision Name | ANGLERS NEST |
| Garage Y/N | Yes |
| Water Access Y/N | No |
| Other Structures | Above Grade,Below Grade |
| Full Baths | 4 |
| Status | ACTIVE |
| Directions | Head East on Savannah Rd. from Rt.1,left onto Anglers Rd.,turn right into Anglers Nest,then right again onto Grey Plover. Property will be on the left. |
| City | LEWES |
| Body of Water | Lewes Rehoboth Canal |
| Senior Community Y/N | No |
| MLS Area | Lewes Rehoboth Hundred (31009) |
| Lot Size Units | Square Feet |
| Lot Size Square Feet | 5000.00 |
| Tax Assessed Value | 1880100.0 |
| Tax Annual Amount | 6038.0 |
| Structure Type | Detached |
| Condo/Coop Association fee Y/N | No |
| Bathrooms Full Main Level | 1 |
| Bathrooms Count Main Level | 1.00 |
| Price Per Sq Ft Total AG | 524.56 |
| Acceptable Financing | Cash,Conventional |
| Lease Considered Y/N | No |
| Vacation Rental Y/N | No |
| Total SQFT | 5700 |
| Location Type | Canal |
| Sussex DE Quadrants | East of Rt 1 |
| Builder Name | Schell |
| Standard Status | Active |
| Year Built Source | Estimated |
| Legal Subdivision | Anglers Nest |
| Tax Lot | 10 |
Interior Features
| Interior Amenities | Dining Area,Elevator,Entry Level Bedroom,Exposed Beams,Floor Plan - Open,Kitchen - Gourmet,Kitchen - Island,Other,Pantry,Primary Bath(s),Recessed Lighting,Upgraded Countertops,Walk-in Closet(s),Wood |
|---|---|
| Heating Fuel | Electric |
| Flooring | Hardwood,Tile/Brick |
| Total Fireplaces | 3 |
| Fireplace Features | Gas/Propane,Stone |
| Hot Water | Tankless |
| Basement (Y/N) | No |
| Heating Y/N | Yes |
| Window Features | Double Hung,Low-E |
| Fireplace Y/N | Yes |
| Above Grade Finished Area | 5700 |
| Half Baths | 1 |
| Central Air Y/N | Yes |
| Total Bedrooms | 5 |
| Room Type | Living Room,Dining Room,Primary Bedroom,Kitchen,Laundry,Mud Room,Office,Recreation Room,Primary Bathroom,Full Bath,Half Bath,Screened Porch,Additional Bedroom |
| Main Level Bedrooms | 1 |
| Below Grade Finished Area Unit Type | Square Feet |
| LivingAreaSource | Estimated |
| Laundry Type | Common |
| Below Grade Unfin Area Units | Square Feet |
| Below Grade Unfin SQFT Source | Assessor |
| Below Grade Finished Area Source | Assessor |
| Bedrooms Count All Upper Levels | 4 |
| Bedrooms Count Upper Level 1 | 3 |
| Bedrooms Count Upper Level 2 | 1 |
| Bathrooms Half Upper Level 2 | 1 |
| Bathrooms Half All Upper Levels | 1 |
| Bathrooms Full Upper Level 2 | 1 |
| Bathrooms Full Upper Level 1 | 2 |
| Bathrooms Full All Upper Levels | 3 |
| Bathrooms Count Upper Level 2 | 2.00 |
| Bathrooms Count Upper Level 1 | 2.00 |
| Bathrooms Count All Upper Levels | 4 |
| Above Grade Finished Area Source | Estimated |
| Above Grade Finished Area Unit Type | Square Feet |
| Total Baths | 5 |
| Number of Elevators | 1 |
Exterior Features
| Exterior Amenities | Sidewalks,Street Lights,Extensive Hardscape |
|---|---|
| Pool | No Pool |
| Parking Features | Concrete Driveway |
| Lot Features | Backs - Parkland,Landscaping |
| Water Source | Public |
| Inclusions | Extra Refrigerator & Freezer Drawer in Butler's Pantry,Instant Hot Water Dispenser and Tank |
| Total Parking Spaces | 4 |
| Garage Features | Garage - Front Entry,Inside Access |
| Type of Parking | Attached Garage,Driveway |
| Land Use Code | RS |
| Foundation Details | Pilings,Slab |
| Water View Y/N | Yes |
| Lot Dimensions | 50.00 x 100.00 |
| Lot Size Acres | 0.11 |
| Water Body Type | Canal |
| Lot Size Source | Assessor |
| Waterfront Y/N | No |
| Builder Model | Catalina |
| Land Assessed Value | 547800.00 |
| Navigable Water Y/N | No |
| Water Oriented Y/N | Yes |
| # of Attached Garage Spaces | 2 |
| LotDimensionsSource | Assessor |
Room Details
| Room | Dimensions | Level | Flooring | Details |
|---|---|---|---|---|
| Additional Bedroom | Upper 2 | Balcony Access,Attached Bathroom,Flooring - HardWood,Walk-In Closet(s) | ||
| Additional Bedroom | Upper 1 | Balcony Access,Flooring - HardWood,Walk-In Closet(s) | ||
| Additional Bedroom | Upper 1 | Balcony Access,Flooring - HardWood,Walk-In Closet(s) | ||
| Additional Bedroom | Main | Flooring - HardWood | ||
| Dining Room | Upper 2 | Flooring - HardWood | ||
| Full Bath | Upper 1 | Bathroom - Walk-In Shower,Double Sink,Flooring - Tile/Brick | ||
| Full Bath | Upper 2 | Bathroom - Walk-In Shower,Countertop(s) - Quartz,Flooring - Tile/Brick | ||
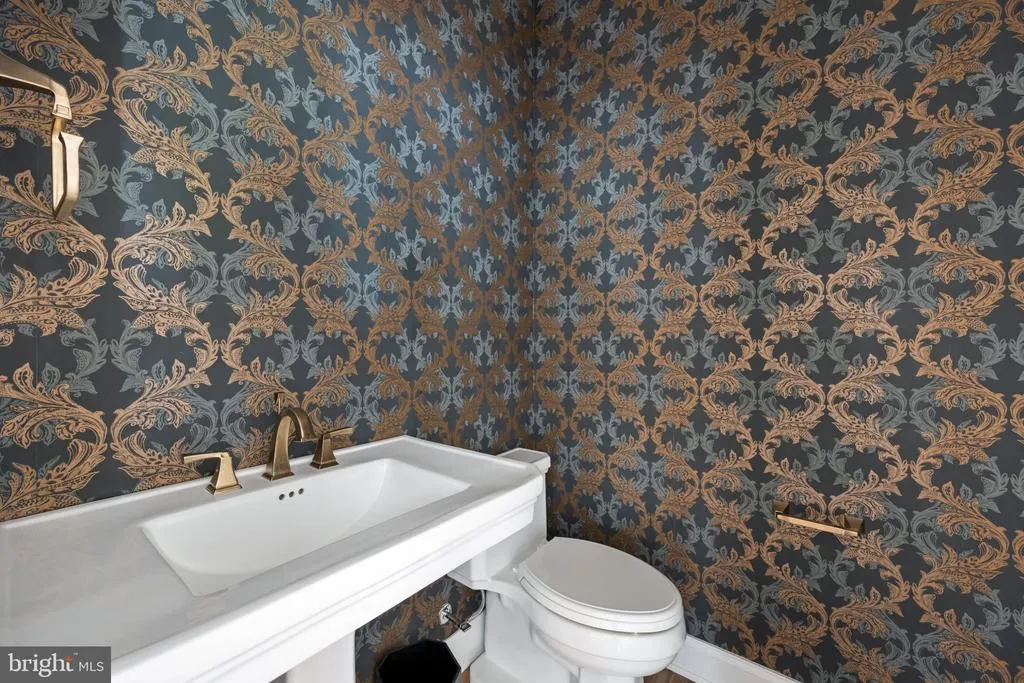
| Full Bath | Main | Flooring - Tile/Brick | ||
| Half Bath | Upper 2 | Flooring - HardWood | ||
| Kitchen | Upper 2 | Breakfast Bar,Island,Countertop(s) - Quartz,Flooring - HardWood,Kitchen - Propane Cooking,Pantry,Wet Bar | ||
| Laundry | Upper 1 | Built-Ins,Flooring - HardWood | ||
| Living Room | Upper 2 | Cathedral/Vaulted Ceiling,Fireplace - Gas,Flooring - HardWood | ||
| Mud Room | Main | Built-Ins,Flooring - HardWood | ||
| Office | Main | Flooring - HardWood | ||
| Primary Bathroom | Upper 1 | Bathroom - Soaking Tub,Bathroom - Walk-In Shower,Built-Ins,Flooring - Tile/Brick,Walk-In Closet(s) | ||
| Primary Bedroom | Upper 1 | Attached Bathroom,Balcony Access,Fireplace - Gas,Flooring - HardWood,Primary Bedroom - Sitting Area | ||
| Recreation Room | Main | Fireplace - Gas,Flooring - HardWood | ||
| Screened Porch | Upper 1 |
Amenities
- Foreclosure
- Views
- Short Sale
- New Construction
- Adult 55+
- Lease To Own
- No HOA Fees
- Furnished
- Primary On Main
- Air Conditioning
- Seller Finance
- Green
- Fixer Upper
- Horse
- Golf
- Fireplace
- Deck
- Garage
- Basement
- Pool
Property vs Single Family Average in 19958
Price
Taxes
Year Built
 © BRIGHT, All Rights Reserved
