
New Construction - Primary on Main






Address
314 Edmonson Lane, East New Market, MD
Price
$ 399,999
Property Attributes
- MLS#MDDO2013244
- TypeSingle Family
- Listing Status ACTIVE
- CountyDORCHESTER
- CityEast New Market
- NeighborhoodThe Crossings At East New Market
- Zip21631
- StyleCraftsman
- Year Built2026
- Taxes$ 441
- Price$ 399,999
- Bedrooms3
- Full Bathrooms2
- Half Bathrooms1
- Sqr Footage2400
- Lot Size0.43 Acres
Data Source:
Bright MLS
Property Description
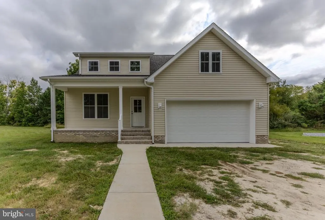
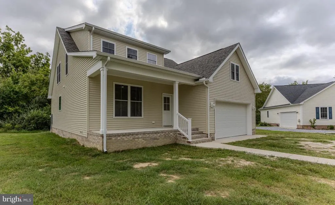
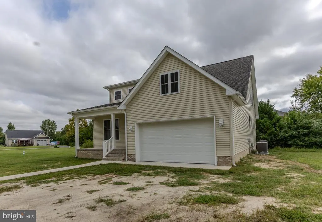
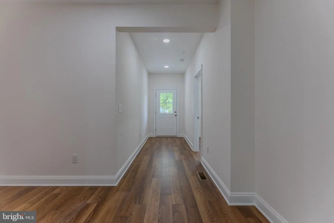
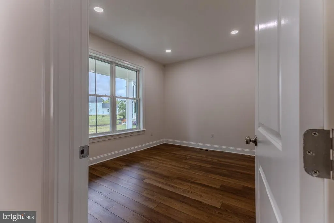
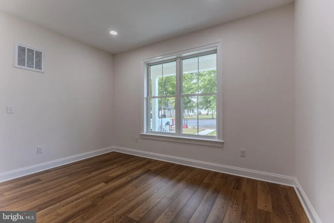
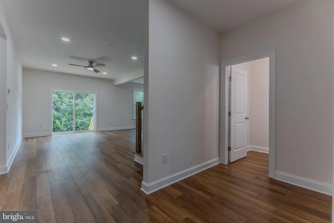
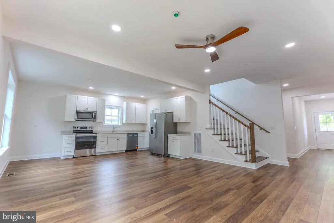
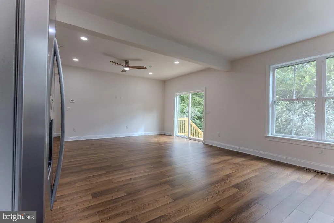
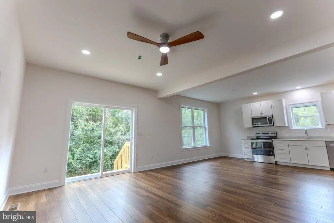
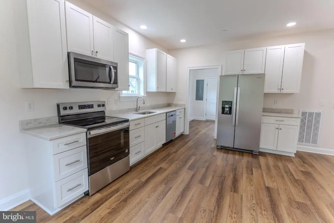
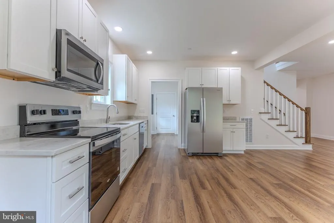
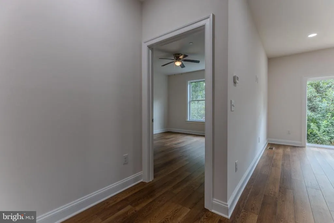
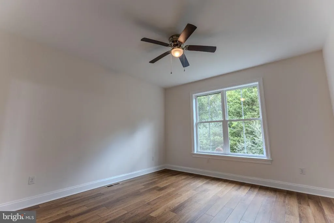
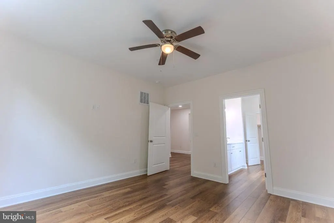
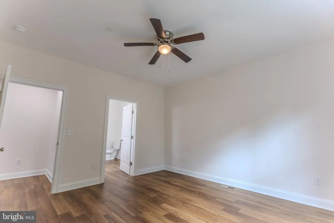
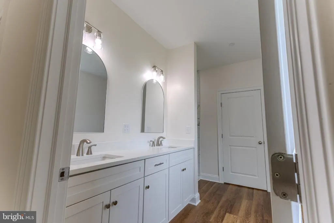
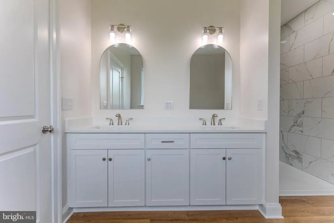
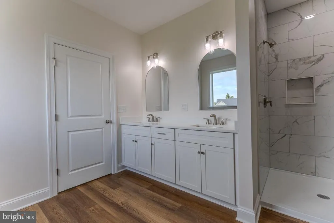
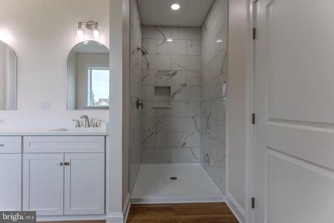
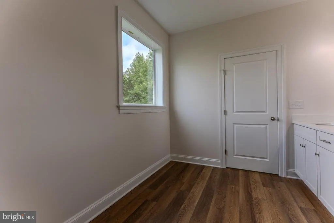
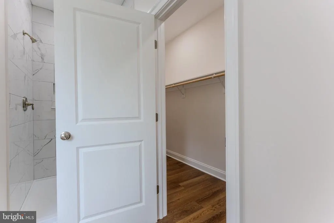
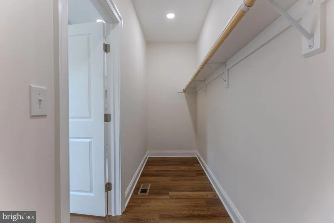
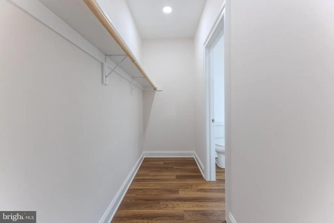
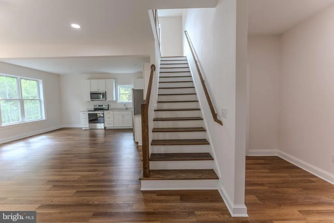
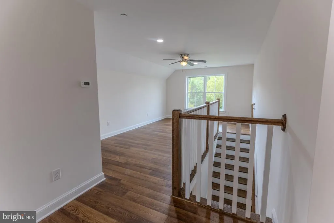
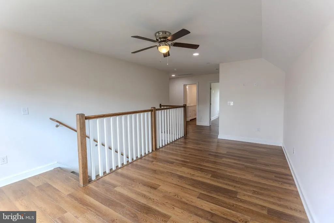
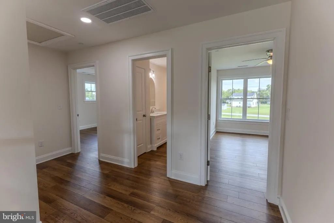
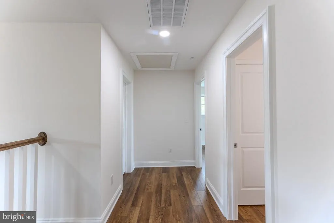
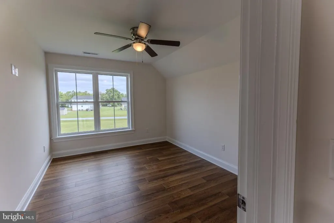
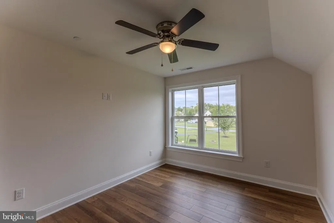
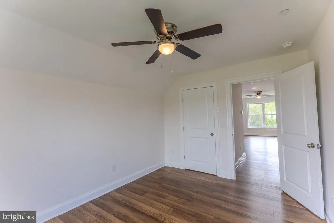
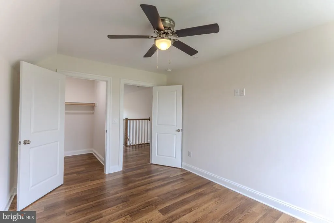
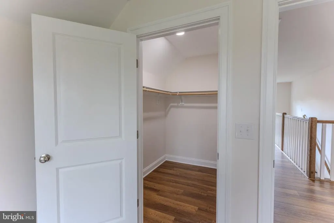
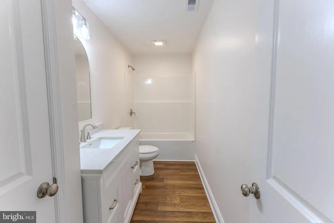
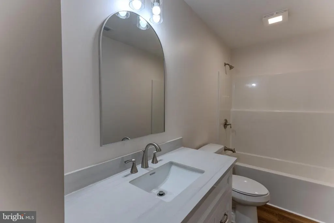
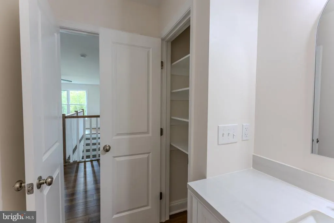
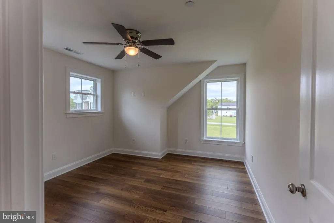
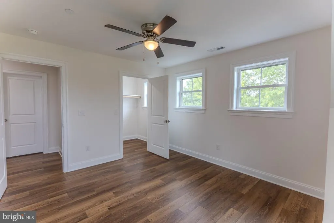
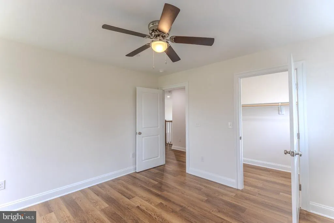
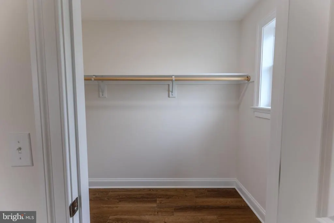
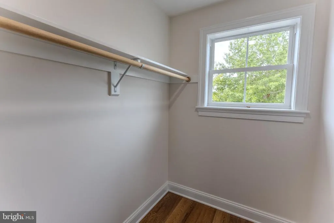
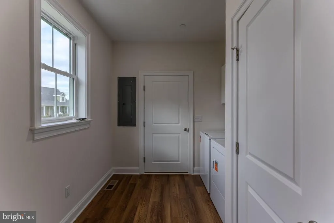
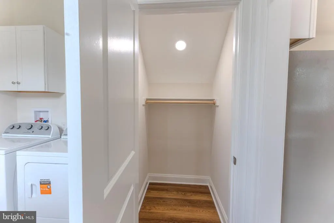
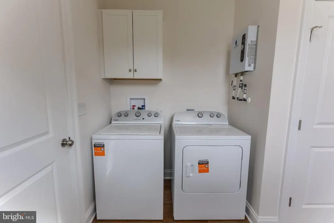
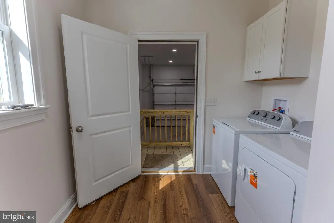
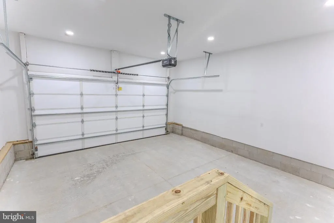
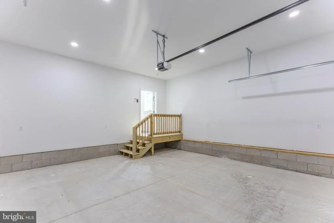
Welcome to 314 Edmonson Lane, a beautifully finished brand-new construction home offering 2,546 square feet of living space in The Crossings at East New Market development. Situated at the end of a cul-de-sac, this spacious 3-bedroom, 2.5-bath home combines a thoughtfully designed floor plan with quality finishes, generous living spaces, and the convenience of a first-floor primary suite. Step inside to an open and inviting layout with LVP flooring throughout the entire home. Just off the main entry foyer is a dedicated office or den, providing the perfect space for working from home, a study, or additional flex space. The main living area flows into the kitchen and dining area, creating an open space ideal for both everyday living and entertaining. The kitchen features stainless steel appliances and all-wood cabinetry with soft-close doors and drawers. The first-floor primary suite features a ceiling fan/light combination and a private bathroom with an all-wood double-sink vanity with soft-close cabinetry, quartz countertop, arched mirror, silver finishes, and a large walk-in tiled shower. Continue through the primary bathroom to access the spacious walk-in closet. Also on the main level is a convenient half bath featuring an all-wood soft-close vanity, quartz countertop, arched mirror, and coordinating silver finishes. The laundry/mudroom includes a washer and dryer along with a deep storage closet that offers plenty of flexibility for use as a coat closet, additional pantry, or general household storage. Upstairs, youll find even more room to spread out with a second living room/loft area. Two additional bedrooms each offer large closets and ceiling fan/light combinations. The second full bathroom features a tub/shower combination, all-wood soft-close vanity, quartz countertop, arched mirror, and silver finishes. Additional features include an attached 2-car garage, oak tread staircase, brick foundation, and rear stoop. With 2,546 square feet, multiple living spaces, a dedicated office, first-floor primary suite, and quality finishes throughout, this move-in-ready new construction home offers exceptional space and value. The home is available now and ready for its new owners! Driveway will be installed by the builder shortly and will consist of either crushed millings or crushed stone.
| Elementary School | Middle School | High School |
|---|---|---|
| Warwick Elementary School | North Dorchester Middle School | North Dorchester High School |
| Price History | |
|---|---|
| 9/26/2026 | Listed $399,999 |
General Features
| Living Area | 2400 |
|---|---|
| Sewer | Public Sewer |
| Heating | Heat Pump(s) |
| Cooling | Central A/C,Ceiling Fan(s),Heat Pump(s) |
| Possession | Settlement |
| Roof | Architectural Shingle |
| Appliances | Dishwasher,Dryer,Microwave,Oven/Range - Electric,Refrigerator,Stainless Steel Appliances,Washer,Water Heater - Tankless |
| Zoning | R |
| Garage Spaces | 2.00 |
| Architectural Style | Craftsman |
| Construction Materials | Brick,Stick Built,Vinyl Siding |
| School District | DORCHESTER COUNTY PUBLIC SCHOOLS |
| Year Built | 2026 |
| Levels | 2 |
| Tax Year | 2026 |
| Ownership | Fee Simple |
| Cool Fuel | Electric |
| Accessibility | Level Entry - Main |
| County | DORCHESTER |
| New Construction | Yes |
| Property Type | Residential |
| HOA | No |
| Subdivision Name | THE CROSSINGS AT EAST NEW MARKET |
| Garage Y/N | Yes |
| Water Access Y/N | No |
| Other Structures | Above Grade |
| Full Baths | 2 |
| Status | ACTIVE |
| Directions | Use GPS. |
| City | EAST NEW MARKET |
| Senior Community Y/N | No |
| Lot Size Units | Square Feet |
| Lot Size Square Feet | 18848.00 |
| Tax Assessed Value | 24400.0 |
| Tax Annual Amount | 441.0 |
| Property Condition | Excellent |
| Structure Type | Detached |
| Condo/Coop Association fee Y/N | No |
| Bathrooms Full Main Level | 1 |
| Bathrooms Count Main Level | 2.00 |
| Price Per Sq Ft Total AG | 166.67 |
| Acceptable Financing | Cash,Conventional,FHA,USDA,VA |
| Construction Completed Y/N | Yes |
| Vacation Rental Y/N | No |
| Total SQFT | 2400 |
| Builder Name | Koski Building & Construction |
| Standard Status | Active |
| Year Built Source | Estimated |
| Tax Lot | 25 |
Interior Features
| Interior Amenities | Bathroom - Tub Shower,Bathroom - Walk-In Shower,Ceiling Fan(s),Combination Kitchen/Dining,Entry Level Bedroom,Floor Plan - Open,Primary Bath(s),Recessed Lighting,Store/Office,Walk-in Closet(s) |
|---|---|
| Heating Fuel | Electric |
| Flooring | Luxury Vinyl Plank |
| Hot Water | Electric,Tankless |
| Basement (Y/N) | No |
| Heating Y/N | Yes |
| Fireplace Y/N | No |
| Above Grade Finished Area | 2400 |
| Half Baths | 1 |
| Central Air Y/N | Yes |
| Total Bedrooms | 3 |
| Room Type | Living Room,Primary Bedroom,Bedroom 2,Bedroom 3,Kitchen,Laundry,Office,Storage Room,Bathroom 2,Primary Bathroom,Half Bath |
| Main Level Bedrooms | 1 |
| LivingAreaSource | Estimated |
| Laundry Type | Main Floor |
| Bedrooms Count All Upper Levels | 2 |
| Bedrooms Count Upper Level 1 | 2 |
| Bathrooms Half Main Level | 1 |
| Bathrooms Full Upper Level 1 | 1 |
| Bathrooms Full All Upper Levels | 1 |
| Bathrooms Count Upper Level 1 | 1.00 |
| Bathrooms Count All Upper Levels | 1 |
| Above Grade Finished Area Source | Estimated |
| Above Grade Finished Area Unit Type | Square Feet |
| Total Baths | 3 |
Exterior Features
| Exterior Amenities | Exterior Lighting,Sidewalks |
|---|---|
| Pool | No Pool |
| Lot Features | Cul-de-sac |
| Water Source | Public |
| Total Parking Spaces | 2 |
| Garage Features | Garage - Front Entry |
| Type of Parking | Attached Garage,Driveway |
| Foundation Details | Brick/Mortar,Crawl Space |
| Water View Y/N | No |
| Lot Size Acres | 0.43 |
| Lot Size Source | Assessor |
| Waterfront Y/N | No |
| Door Features | Sliding Glass |
| Land Assessed Value | 24400.00 |
| Navigable Water Y/N | No |
| Water Oriented Y/N | No |
| # of Attached Garage Spaces | 2 |
Room Details
| Room | Dimensions | Level | Flooring | Details |
|---|---|---|---|---|
| Bathroom 2 | Upper 1 | Bathroom - Tub Shower,Countertop(s) - Quartz,Flooring - Luxury Vinyl Plank,Lighting - Recessed,Lighting - Pendants,Walk-In Closet(s) | ||
| Bedroom 2 | Upper 1 | Ceiling Fan(s),Flooring - Luxury Vinyl Plank,Lighting - Recessed,Walk-In Closet(s) | ||
| Bedroom 3 | Upper 1 | Ceiling Fan(s),Flooring - Luxury Vinyl Plank,Lighting - Recessed,Walk-In Closet(s) | ||
| Half Bath | Main | Countertop(s) - Quartz,Flooring - Luxury Vinyl Plank,Lighting - Pendants,Lighting - Recessed | ||
| Kitchen | Main | Countertop(s) - Quartz,Dining Area,Flooring - Luxury Vinyl Plank,Kitchen - Electric Cooking,Lighting - Recessed | ||
| Laundry | Main | Flooring - Luxury Vinyl Plank,Lighting - Recessed,Walk-In Closet(s) | ||
| Living Room | Main | Ceiling Fan(s),Flooring - Luxury Vinyl Plank,Lighting - Recessed | ||
| Office | Main | Lighting - Recessed,Flooring - Luxury Vinyl Plank | ||
| Primary Bathroom | Main | Bathroom - Walk-In Shower,Countertop(s) - Quartz,Double Sink,Flooring - Luxury Vinyl Plank,Lighting - Pendants,Lighting - Recessed | ||
| Primary Bedroom | Main | Ceiling Fan(s),Flooring - Luxury Vinyl Plank,Lighting - Recessed,Walk-In Closet(s) | ||
| Storage Room | Upper 1 | Lighting - LED |
Amenities
- Foreclosure
- Views
- Short Sale
- New Construction
- Adult 55+
- Lease To Own
- No HOA Fees
- Furnished
- Primary On Main
- Air Conditioning
- Seller Finance
- Green
- Fixer Upper
- Horse
- Golf
- Fireplace
- Deck
- Garage
- Basement
- Pool
Property vs Single Family Average in 21631
Price
Taxes
Year Built
 © BRIGHT, All Rights Reserved
