
Open House Sun, Oct 4th 1:00 PM - 3:30 PM - Water Views






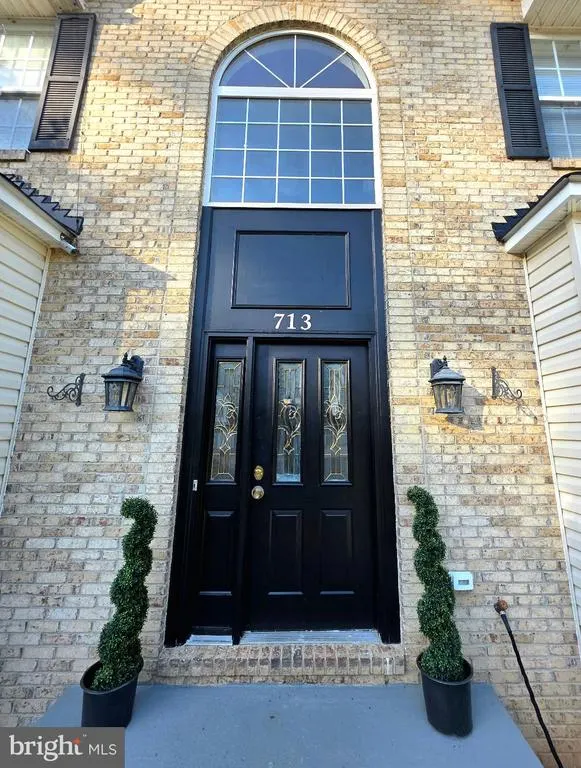
Address
713 Bonnie Meadow Lane, Fort Washington, MD
Price
$ 680,000
Property Attributes
- MLS#MDPG2195252
- TypeSingle Family
- Listing Status ACTIVE
- CountyPRINCE GEORGES
- CityFort Washington
- NeighborhoodWaterside
- Zip20744
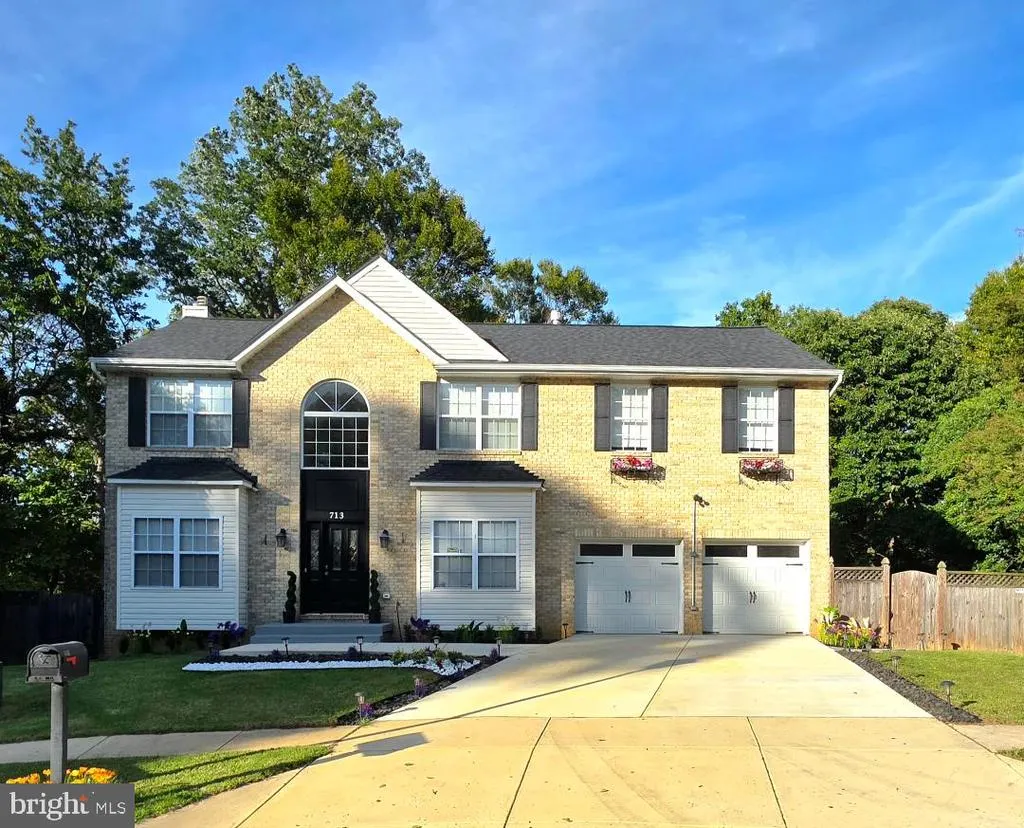
- StyleColonial
- Year Built1997
- Taxes$ 6989
- Price$ 680,000
- Bedrooms5
- Full Bathrooms3
- Half Bathrooms1
- Sqr Footage3016
- Lot Size0.73 Acres
Data Source:
Bright MLS
Property Description
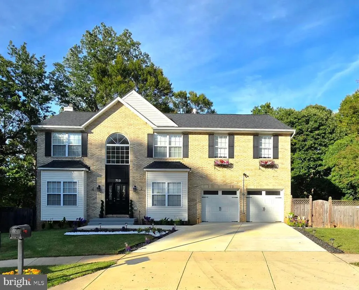
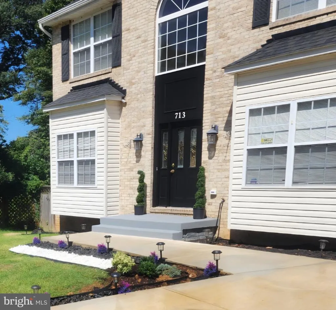
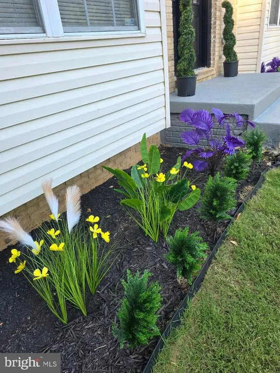
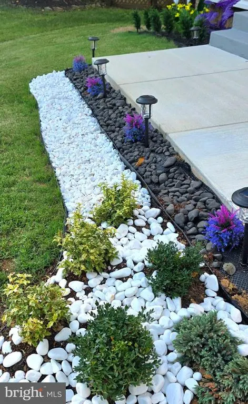
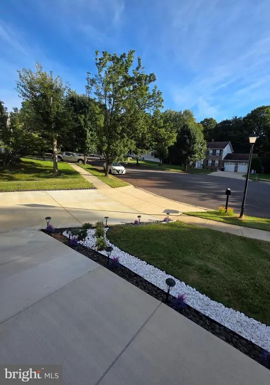
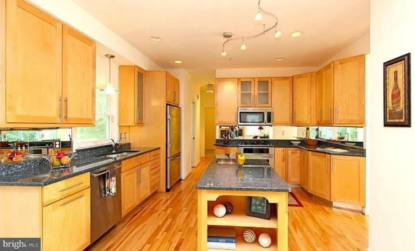
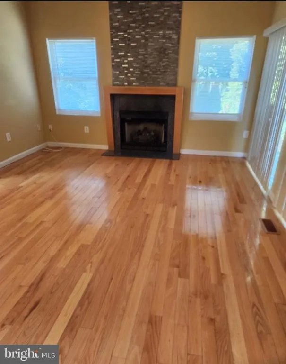
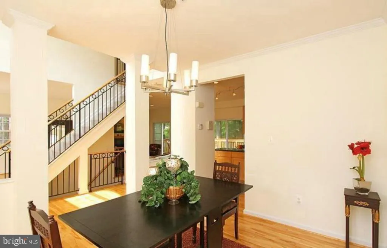
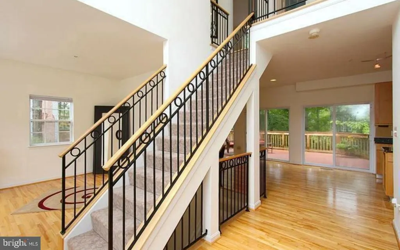
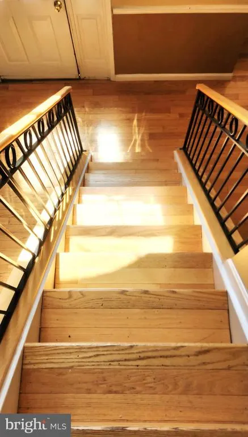
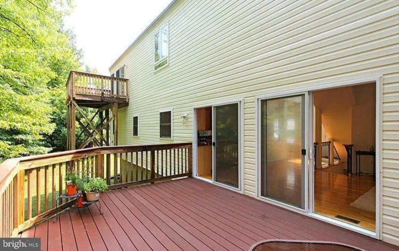
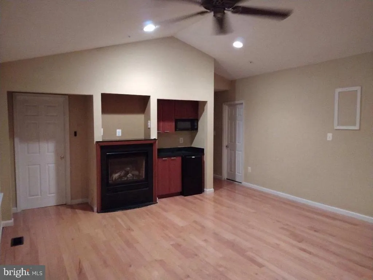
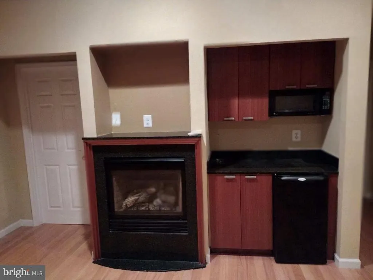
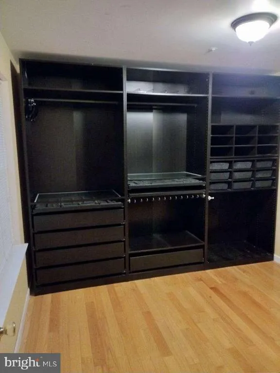
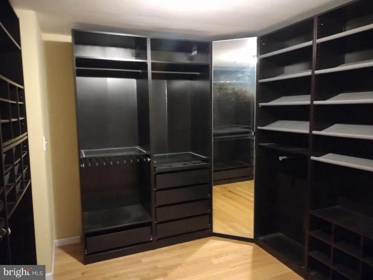
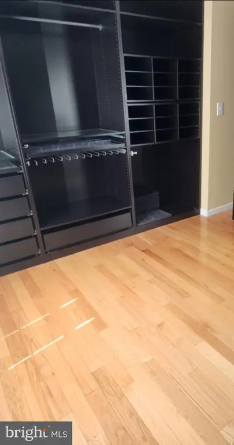
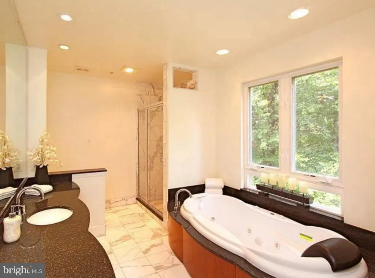
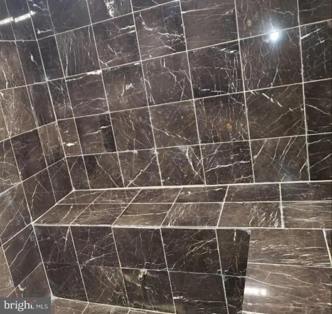
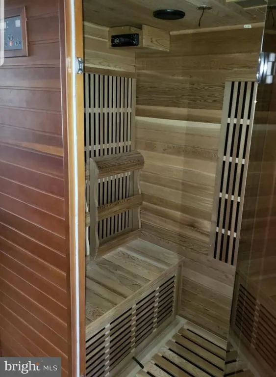
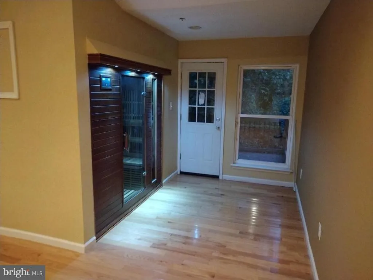
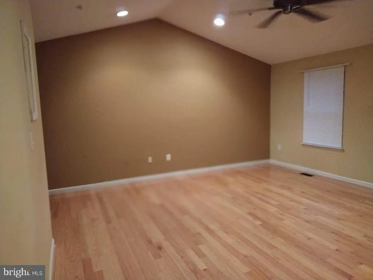
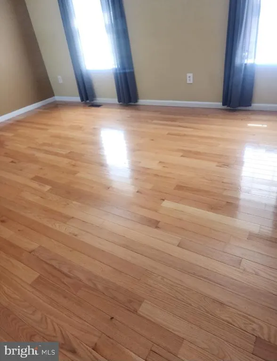
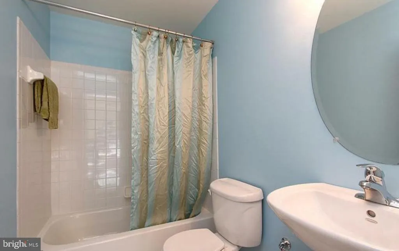
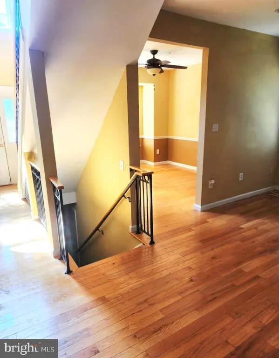
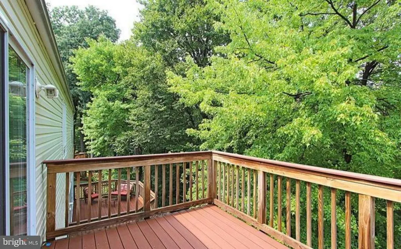
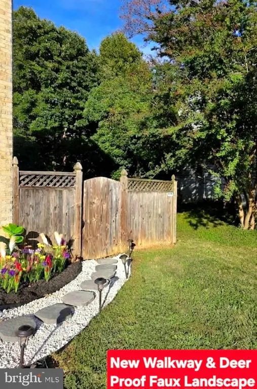
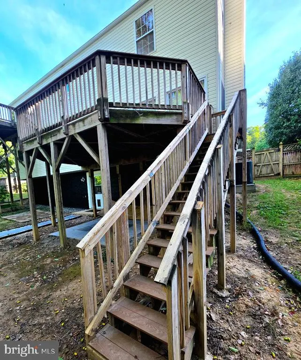
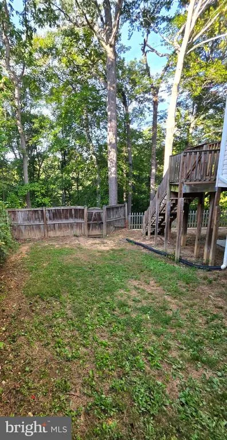
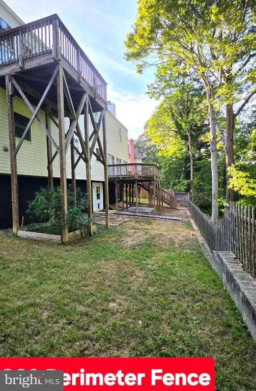
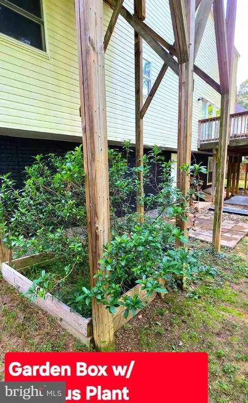
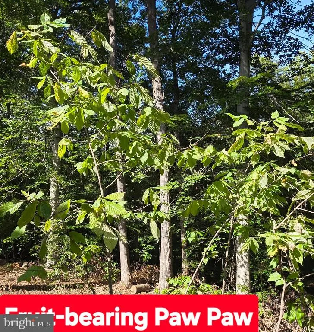
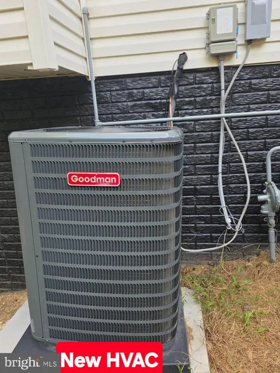
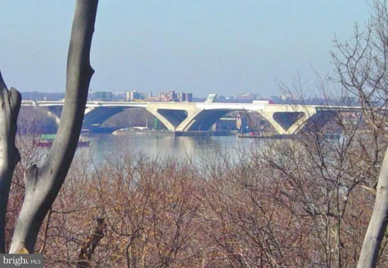
Beautifully Maintained Colonial located on a quiet cul-de-sac block in Fort Washington, MD. Recent upgrades!!!! New roof in 2021 with a lifetime warranty, and new HVAC installed in 2026. 4 Bedrooms, 3.5 Baths, LUXURIOUS MASTER SUITE with separate 4-6 person Steam Room, 2-person Sauna Room, Private Master Deck - HUGE 12x12. Fifth Bedroom converted to Custom Master Walk-In Closet with built-in cabinets & drawers, shoe racks, bag racks, jewelry rack, and storage; fireplace; wet bar and new jetted whirlpool tub!!! In-Law Suite with own large bath, HUGE bedroom 22x12, sitting area, kitchenette and separate entrance!!! 360 Perimeter Fencing for your pets with doggy door - Alarm System Installed - Entertainer's Delight with open floor plan - 2 decks (Main: 20x12 and Master Bedroom: 6x8) - Close to multiple Military Installations, 15 minutes to Downtown DC, 10 minutes to National Harbor/MGM Casino/Tanger Outlet Stores. Backs to trees with winter water views of Potomac River and Wilson Bridge. Community Park nearby (Tennis, Basketball, Football, Soccer, Picnic Area, BBQ etc.).
| High School |
|---|
| Oxon Hill High School |
| Price History | |
|---|---|
| 4/26/2026 | Listed $660,000 |
| 5/16/2026 | 2$650,000 |
| 6/6/2026 | 1$649,000 |
| 6/19/2026 | 1$645,000 |
| 6/26/2026 | 1$640,000 |
General Features
| Living Area | 3016 |
|---|---|
| Sewer | Public Sewer |
| Heating | Heat Pump(s) |
| Cooling | Central A/C |
| Utilities | Cable TV Available,Electric Available,Natural Gas Available,Phone Available,Sewer Available,Water Available |
| Possession | Immediate |
| Roof | Asphalt |
| Zoning | RR |
| HOA Fee | 100.00 |
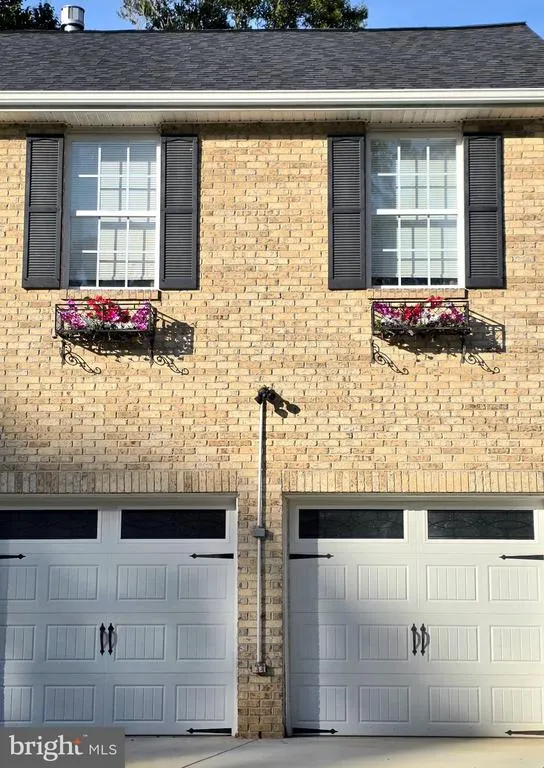
| Garage Spaces | 2.00 |
| Architectural Style | Colonial |
| Security Features | Carbon Monoxide Detector(s),Exterior Cameras,Security System,Sprinkler System - Indoor |
| Construction Materials | Frame,Brick Front |
| School District | PRINCE GEORGE'S COUNTY PUBLIC SCHOOLS |
| Year Built | 1997 |
| Electric | 120/240V |
| View | River |
| Levels | 3 |
| Tax Year | 2025 |
| Ownership | Fee Simple |
| Cool Fuel | Electric |
| Accessibility | None |
| Assoc Fee Paid Per | Annually |
| County | PRINCE GEORGES |
| New Construction | No |
| Property Type | Residential |
| HOA | Yes |
| Subdivision Name | WATERSIDE |
| Garage Y/N | Yes |
| Water Access Y/N | No |
| Other Structures | Above Grade,Below Grade |
| Full Baths | 3 |
| Status | ACTIVE |
| Directions | Via GPS |
| City | FORT WASHINGTON |
| Association Name | WATERSIDE HOMEOWNERS ASSOCIATION,INC |
| Senior Community Y/N | No |
| Lot Size Units | Square Feet |
| Lot Size Square Feet | 31979.00 |
| Tax Assessed Value | 525067.0 |
| Tax Annual Amount | 6989.0 |
| Home Warranty Y/N | No |
| Structure Type | Detached |
| Condo/Coop Association fee Y/N | No |
| Bathrooms Count Main Level | 1.00 |
| Price Per Sq Ft Total AG | 225.46 |
| Acceptable Financing | Conventional,Cash,FHA,VA |
| Additional Parcels Y/N | No |
| Historic Y/N | No |
| Lease Considered Y/N | No |
| Vacation Rental Y/N | No |
| Total SQFT | 3016 |
| Location Type | Suburban |
| Standard Status | Active |
| Year Built Source | Assessor |
| Legal Subdivision | WATERSIDE PLAT 1 |
| Tax Lot | 6 |
Interior Features
| Heating Fuel | Natural Gas,Central |
|---|---|
| Basement | Daylight,Full |
| Flooring | Carpet,Hardwood |
| Total Fireplaces | 2 |
| Fireplace Features | Gas/Propane |
| Hot Water | Natural Gas |
| Total Stories | 3 |
| Basement (Y/N) | Yes |
| Heating Y/N | Yes |
| Fireplace Y/N | Yes |
| Above Grade Finished Area | 3016 |
| Half Baths | 1 |
| Central Air Y/N | Yes |
| Total Bedrooms | 5 |
| Below Grade Finished Area Unit Type | Square Feet |
| LivingAreaSource | Estimated |
| Laundry Type | Washer In Unit,Dryer In Unit |
| Below Grade Unfin Area Units | Square Feet |
| Below Grade Finished Area Source | Assessor |
| Bedrooms Count All Lower Levels | 1 |
| Bedrooms Count All Upper Levels | 4 |
| Bedrooms Count Lower Level 1 | 1 |
| Bedrooms Count Upper Level 1 | 4 |
| Bathrooms Half Main Level | 1 |
| Bathrooms Full Upper Level 1 | 2 |
| Bathrooms Full Lower Level 1 | 1 |
| Bathrooms Full All Upper Levels | 2 |
| Bathrooms Full All Lower Levels | 1 |
| Bathrooms Count Upper Level 1 | 2.00 |
| Bathrooms Count Lower Level 1 | 1.00 |
| Bathrooms Count All Upper Levels | 2 |
| Bathrooms Count All Lower Levels | 1 |
| Above Grade Finished Area Source | Estimated |
| Above Grade Finished Area Unit Type | Square Feet |
| Total Baths | 4 |
Exterior Features
| Exterior Amenities | Flood Lights,Secure Storage,Street Lights |
|---|---|
| Pool | No Pool |
| Fencing | Wood |
| Lot Features | Backs to Trees,Cul-de-sac |
| Water Source | Public |
| Total Parking Spaces | 2 |
| Garage Features | Garage - Front Entry |
| Type of Parking | Attached Garage,Driveway |
| Land Use Code | R |
| Foundation Details | Slab |
| Spa | No |
| Water View Y/N | Yes |
| Lot Size Acres | 0.73 |
| Lot Size Source | Assessor |
| Waterfront Y/N | No |
| Soil Types | Unknown |
| Road Responsibility | City/County |
| Horse Y/N | No |
| Land Assessed Value | 185500.00 |
| Navigable Water Y/N | No |
| Water Oriented Y/N | No |
| # of Attached Garage Spaces | 2 |
Amenities
- Foreclosure
- Views
- Short Sale
- New Construction
- Adult 55+
- Lease To Own
- No HOA Fees
- Furnished
- Primary On Main
- Air Conditioning
- Seller Finance
- Green
- Fixer Upper
- Horse
- Golf
- Fireplace
- Deck
- Garage
- Basement
- Pool
Property vs Single Family Average in 20744
Price
Taxes
Year Built
 © BRIGHT, All Rights Reserved
