
Open House Sun, Sep 27th 1:00 PM - 3:00 PM - Primary on Main - Adult 55+






Address
618 Regency Hills Drive, Collegeville, PA
Price
$ 725,000
Property Attributes
- MLS#PAMC2192236
- TypeSingle Family
- Listing Status ACTIVE
- CountyMONTGOMERY
- CityCollegeville
- AreaUpper Providence Twp
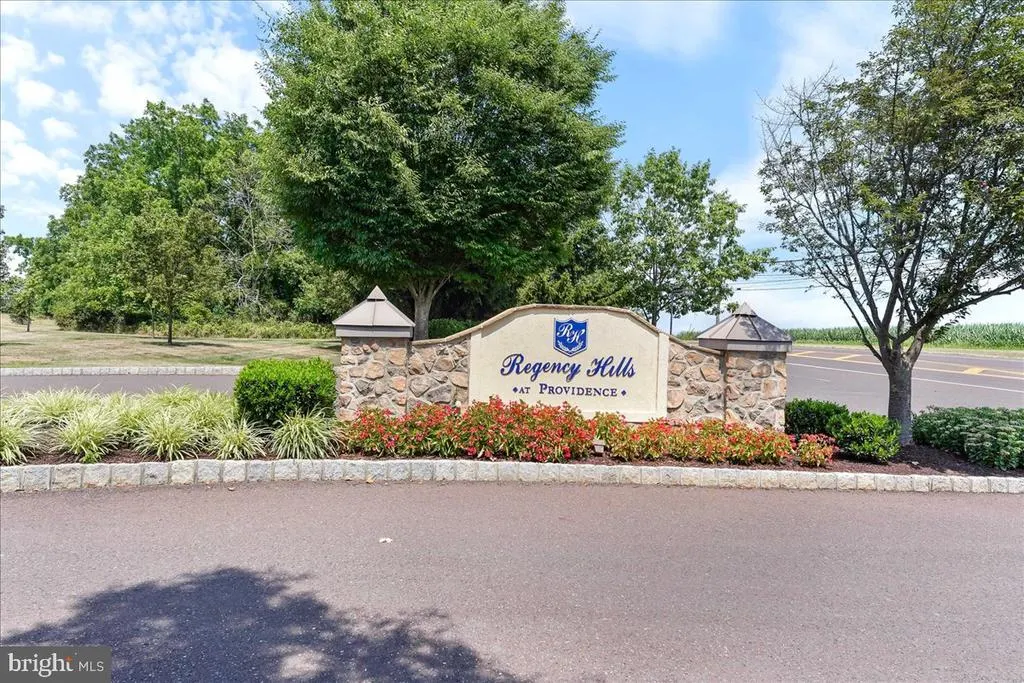
- NeighborhoodRegency Hills At Providence
- Zip19426
- StyleTraditional
- Year Built2013
- Taxes$ 9839
- Price$ 725,000
- Bedrooms2
- Full Bathrooms2
- Half Bathrooms0
- Sqr Footage2014
- Lot Size0.16 Acres
Data Source:
Bright MLS
Property Description
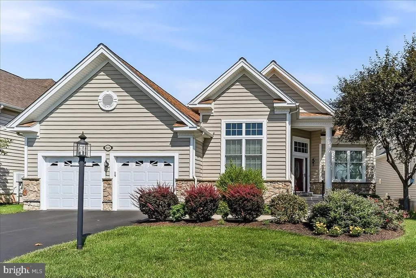
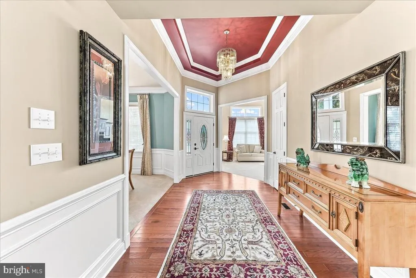
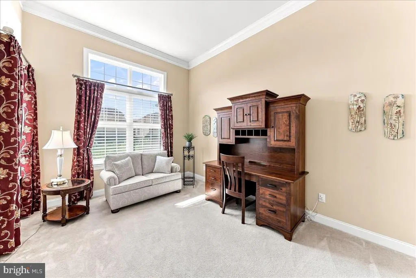
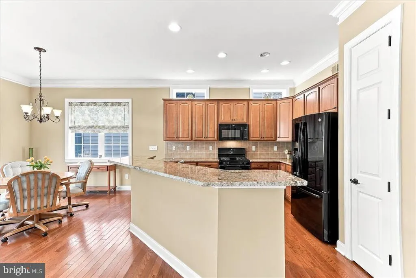
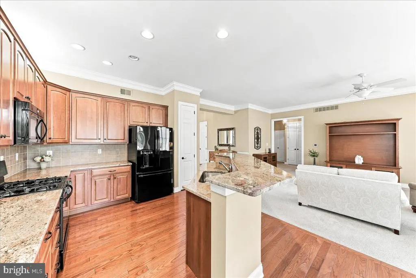
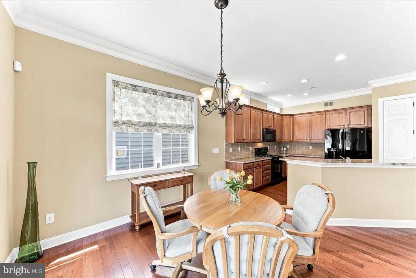
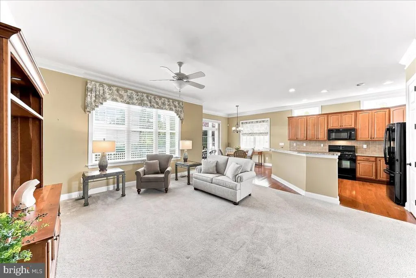
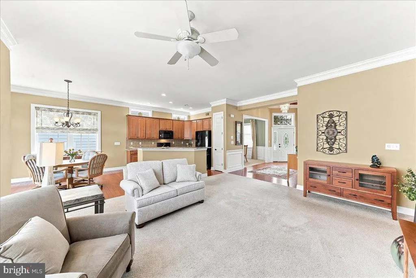
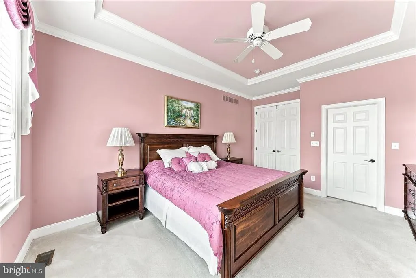
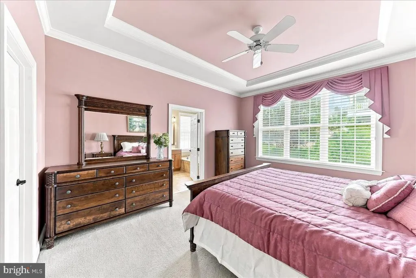
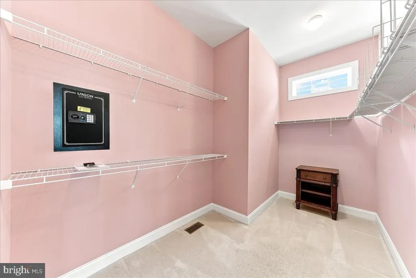
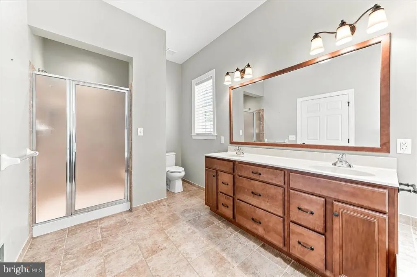
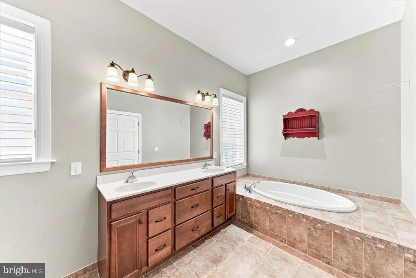
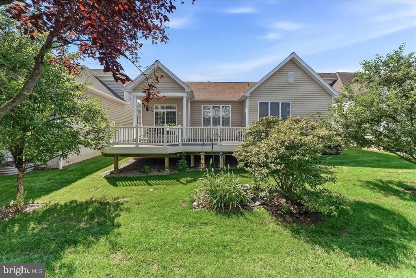
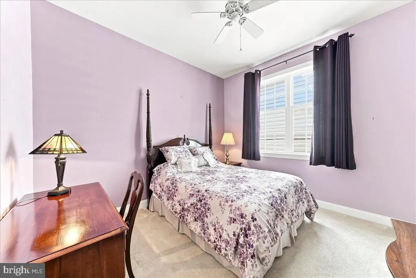
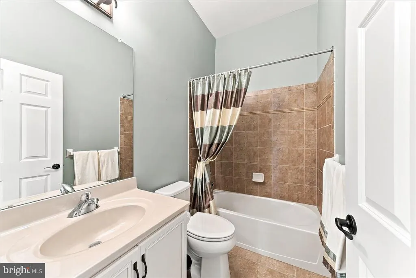
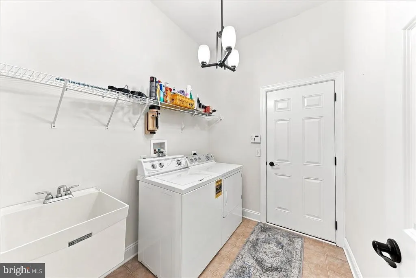
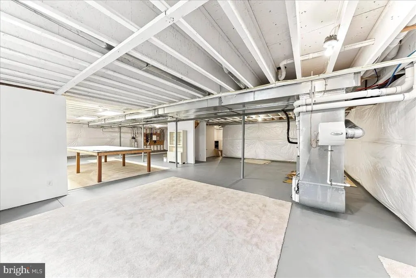
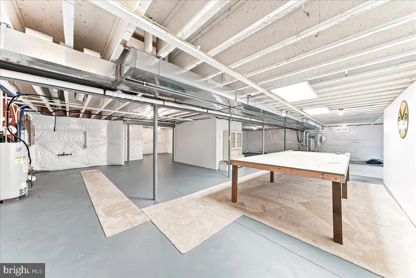
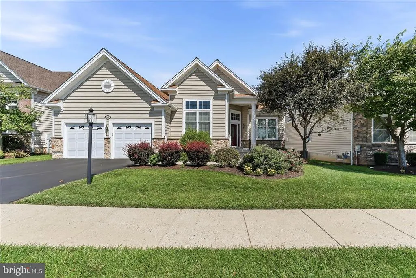
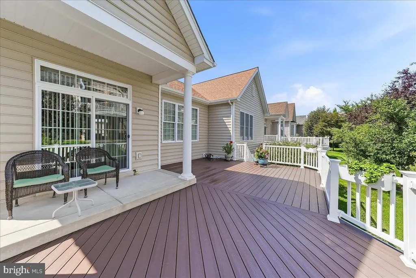
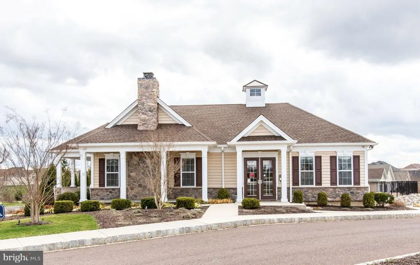
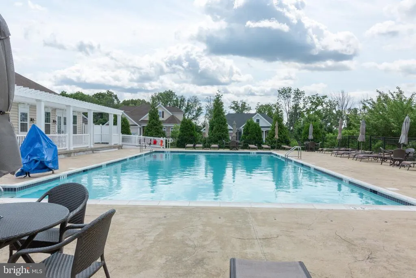
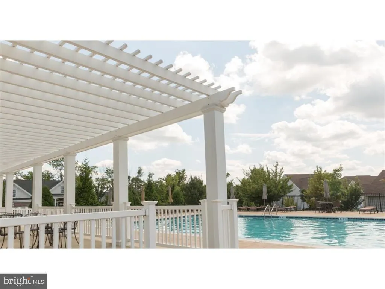
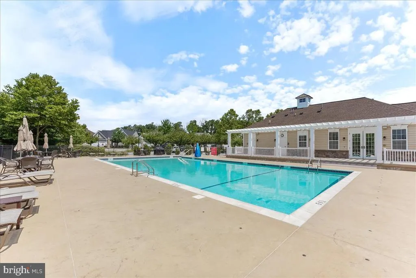
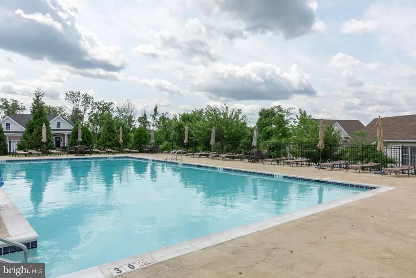
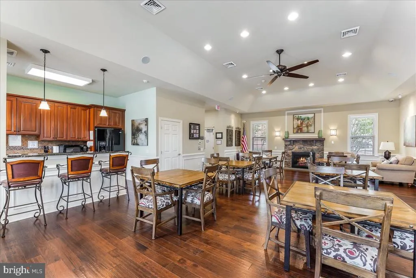
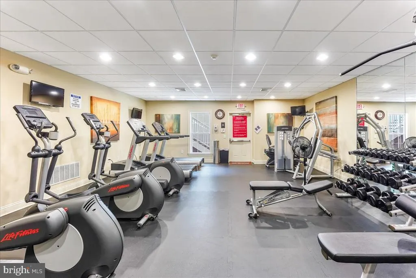
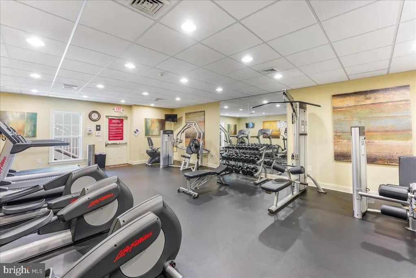
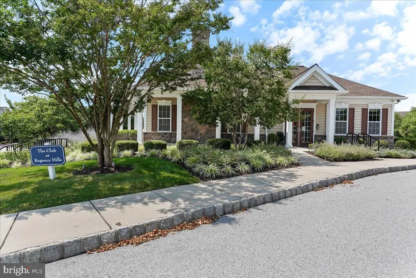
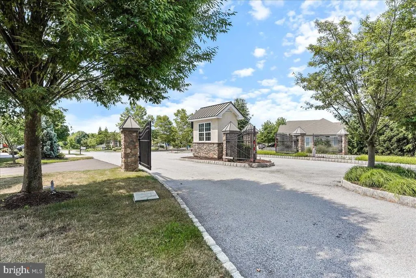
Dont miss the opportunity to call Regency Hills at Providence homean award-winning 55+ community for active adults just minutes from downtown Phoenixville. This beautifully appointed two-bedroom, two-bath residence offers thoughtfully designed living spaces for both everyday living and entertaining. A welcoming foyer with soaring 12-foot ceilings, recessed lighting, and elegant crown molding sets the tone for the home. To the right, the spacious dining room provides an ideal setting for hosting family and friends, while the bright living room offers flexibility as a comfortable gathering space or home office. The heart of the home is the gourmet kitchen, featuring an oversized island with ample seating and a seamless connection to the main living areas. Just beyond, a composite deck spans the rear of the home, creating an inviting space for outdoor dining and relaxation. The sun-filled family room overlooks the rear patio and brings the beauty of the professionally landscaped grounds indoors. The primary suite is designed as a private retreat, complete with a tray ceiling and a generous walk-in closet featuring a built in safe. The primary bath offers double vanities, a relaxing soaking tub, and a spacious walk-in shower. A separate hallway leads to the convenient laundry/mudroom and two-car garage. The first floor also includes a second bedroom and full bath, providing comfortable accommodations for overnight guests or family members. The expansive lower level offers abundant storage and exciting potential to create additional living space tailored to the new homeowners needs. Outside, professionally designed landscaping enhances the homes curb appeal and creates a beautifully maintained setting. The owner has installed new front door, storm door & railings. Garage doors in 2016, granite countertops in 2019 and so many added upgrades to this well maintained home. Residents of Regency at Providence enjoy an exceptional array of amenities, including a 10,000-square-foot clubhouse, an indoor pool and 2 outdoor pools, fitness center, clubroom, game room, tennis and pickleball courts as well as a newly installed Bocce court. Conveniently located near the shops and restaurants of downtown Phoenixville, the Providence Town Center,, Wegmans, and numerous dining, shopping, and entertainment destinations, this home offers the perfect combination of luxury, convenience, and an active lifestyle.
| Price History | |
|---|---|
| 9/24/2026 | Listed $725,000 |
General Features
| Living Area | 2014 |
|---|---|
| Sewer | Public Sewer |
| Heating | 90% Forced Air |
| Cooling | Central A/C |
| Utilities | Cable TV Available,Electric Available,Natural Gas Available,Phone Available,Sewer Available,Under Ground,Water Available |
| Possession | Negotiable |
| Roof | Architectural Shingle,Pitched |
| Appliances | Built-In Microwave,Dishwasher,Disposal,Dryer,Energy Efficient Appliances,Microwave,Oven - Single,Oven/Range - Gas,Refrigerator,Stove,Water Heater |
| Zoning | ARR |
| HOA Fee | 347.00 |
| Garage Spaces | 2.00 |
| Association Fee Includes | Common Area Maintenance,Lawn Maintenance,Pool(s),Reserve Funds,Snow Removal,Trash |
| Patio/Porch Features | Deck(s),Porch(es) |
| Architectural Style | Traditional |
| Security Features | Carbon Monoxide Detector(s),Monitored,Smoke Detector |
| Construction Materials | Vinyl Siding,Stone |
| School District | SPRING-FORD AREA |
| Year Built | 2013 |
| Electric | 200+ Amp Service |
| Levels | 1 |
| Tax Year | 2026 |
| Ownership | Fee Simple |
| Cool Fuel | Electric |
| Accessibility | 36 + wide Halls,Doors - Swing In,Doors - Lever Handle(s) |
| Assoc Fee Paid Per | Monthly |
| County | MONTGOMERY |
| New Construction | No |
| Property Type | Residential |
| Association Amenities | Billiard Room,Club House,Exercise Room,Fitness Center,Game Room,Library,Meeting Room,Pickleball Courts,Pool - Indoor,Pool - Outdoor,Swimming Pool,Tennis Courts |
| HOA | Yes |
| Subdivision Name | REGENCY HILLS AT PROVIDENCE |
| Garage Y/N | Yes |
| Water Access Y/N | No |
| Other Structures | Above Grade,Below Grade |
| Full Baths | 2 |
| Status | ACTIVE |
| Directions | Take Route 422 to Collegeville exit,Rt 29 south. Make a left onto Black Rock Rd. Make a right into Regency Hills at Providence,active 55+ community. Enter past the clubhouse on Regency Hills Drive. T |
| City | COLLEGEVILLE |
| Disclosures | None |
| Association Name | REGENCY AT PROVIDENCE |
| Senior Community Y/N | Yes |
| MLS Area | Upper Providence Twp (10661) |
| Lot Size Units | Square Feet |
| Lot Size Square Feet | 6874.00 |
| Tax Assessed Value | 223200.0 |
| Tax Annual Amount | 9839.0 |
| Home Warranty Y/N | No |
| Property Condition | Excellent |
| Structure Type | Detached |
| Condo/Coop Association fee Y/N | No |
| Bathrooms Full Main Level | 2 |
| Bathrooms Count Main Level | 2.00 |
| Price Per Sq Ft Total AG | 359.98 |
| Acceptable Financing | Cash,Conventional |
| Community Pool Features | In Ground,Indoor |
| Lease Considered Y/N | No |
| Senior Community Age Req | 55 |
| Vacation Rental Y/N | No |
| Total SQFT | 4014 |
| Builder Name | Toll Brothers |
| Standard Status | Active |
| Year Built Source | Assessor |
| Legal Subdivision | REGENCY HILLS @ PROVIDENCE |
| Tax Lot | 074 |
| Association Recreation Fee | No |
Interior Features
| Interior Amenities | Bathroom - Soaking Tub,Bathroom - Walk-In Shower,Bathroom - Tub Shower,Ceiling Fan(s),Crown Moldings,Dining Area,Entry Level Bedroom,Family Room Off Kitchen,Formal/Separate Dining Room,Floor Plan - O |
|---|---|
| Heating Fuel | Natural Gas |
| Basement | Poured Concrete,Unfinished,Windows |
| Flooring | Carpet,Hardwood,Tile/Brick |
| Hot Water | Natural Gas |
| Basement (Y/N) | Yes |
| Heating Y/N | Yes |
| Window Features | Double Hung,Energy Efficient,Low-E,Insulated,Vinyl Clad |
| Fireplace Y/N | No |
| Above Grade Finished Area | 2014 |
| Central Air Y/N | Yes |
| Total Bedrooms | 2 |
| Entry Level | 1 |
| Main Level Bedrooms | 2 |
| Below Grade Finished Area Unit Type | Square Feet |
| LivingAreaSource | Assessor |
| Laundry Type | Dryer In Unit,Has Laundry,Main Floor,Washer In Unit |
| Below Grade Unfin Area Units | Square Feet |
| Below Grade Unfin SQFT | 2000 |
| Below Grade Unfin SQFT Source | Estimated |
| Below Grade Finished Area Source | Assessor |
| Above Grade Finished Area Source | Assessor |
| Above Grade Finished Area Unit Type | Square Feet |
| Total Baths | 2 |
Exterior Features
| Exterior Amenities | Exterior Lighting,Street Lights |
|---|---|
| Pool | Yes - Community |
| Parking Features | Asphalt Driveway |
| Lot Features | Landscaping |
| Water Source | Public |
| Inclusions | Window treatments,light fixtures,refrigerator,washer and dryer,TV and wall mounts in second bedroom,drapes in dining room and den,safe in primary bedroom closet |
| Total Parking Spaces | 4 |
| Garage Features | Garage - Front Entry,Garage Door Opener,Inside Access |
| Type of Parking | Attached Garage,Driveway,On Street |
| Foundation Details | Concrete Perimeter,Passive Radon Mitigation |
| Spa | No |
| Water View Y/N | No |
| Lot Size Acres | 0.16 |
| Lot Size Source | Assessor |
| Waterfront Y/N | No |
| Door Features | Sliding Glass,Storm |
| Road Responsibility | HOA |
| Horse Y/N | No |
| Land Assessed Value | 0.00 |
| Navigable Water Y/N | No |
| Water Oriented Y/N | No |
| # of Attached Garage Spaces | 2 |
Amenities
- Foreclosure
- Views
- Short Sale
- New Construction
- Adult 55+
- Lease To Own
- No HOA Fees
- Furnished
- Primary On Main
- Air Conditioning
- Seller Finance
- Green
- Fixer Upper
- Horse
- Golf
- Fireplace
- Deck
- Garage
- Basement
- Pool
Property vs Single Family Average in 19426
Price
Taxes
Year Built
Visits
 © BRIGHT, All Rights Reserved
